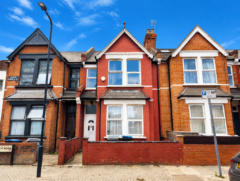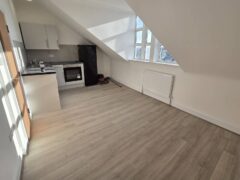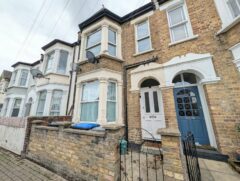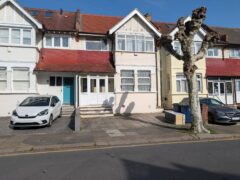
Maybury Gardens, Willesden NW10 2LY
Overview
| ID: | #27456 |
|---|---|
| Price: | £ 724,950 |
| Type: | Houses |
| Contract: | For Sale |
| Location: | Willesden |
| Bathrooms: | 3 |
| Bedrooms: | 3 |
| Area: | 119m2 |
Click here for video tour
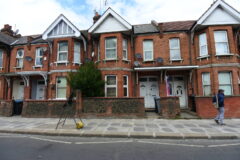
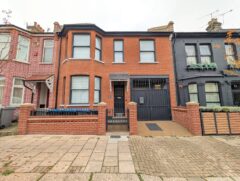
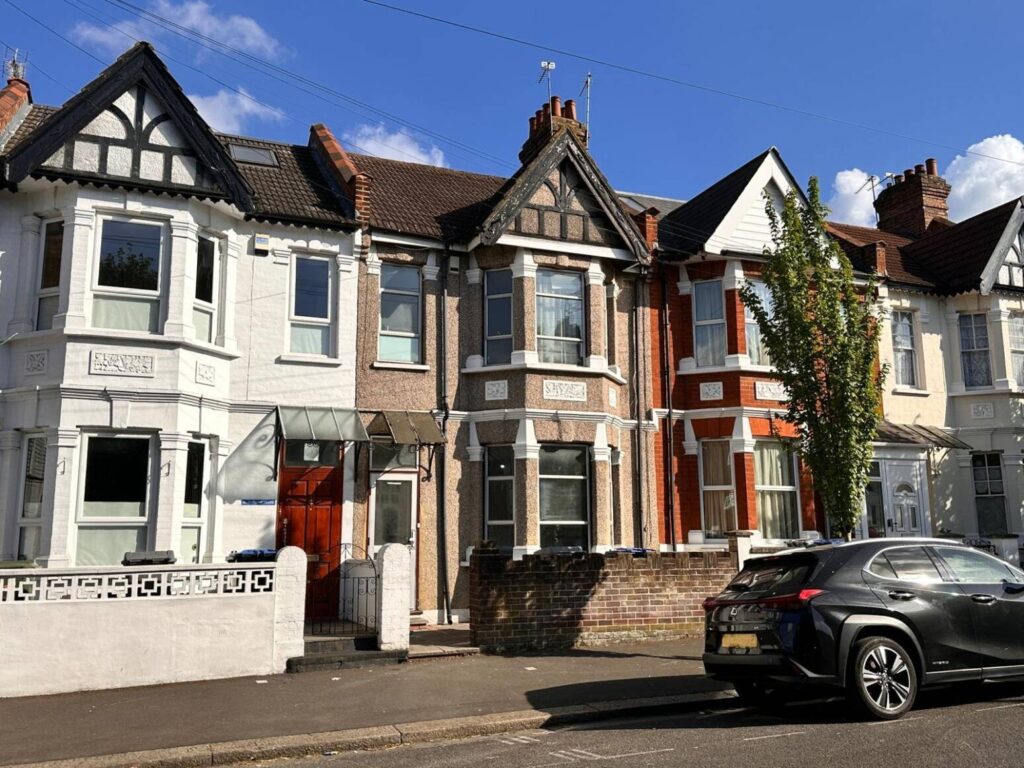
A to Z Property Services is delighted to present this substantial two-storey mid-terrace house, perfectly positioned just moments from the vibrant Willesden High Road.
While the property requires full modernisation, it serves as a fantastic “blank canvas” for those looking to create a bespoke family residence or a lucrative investment project.
Key Features:
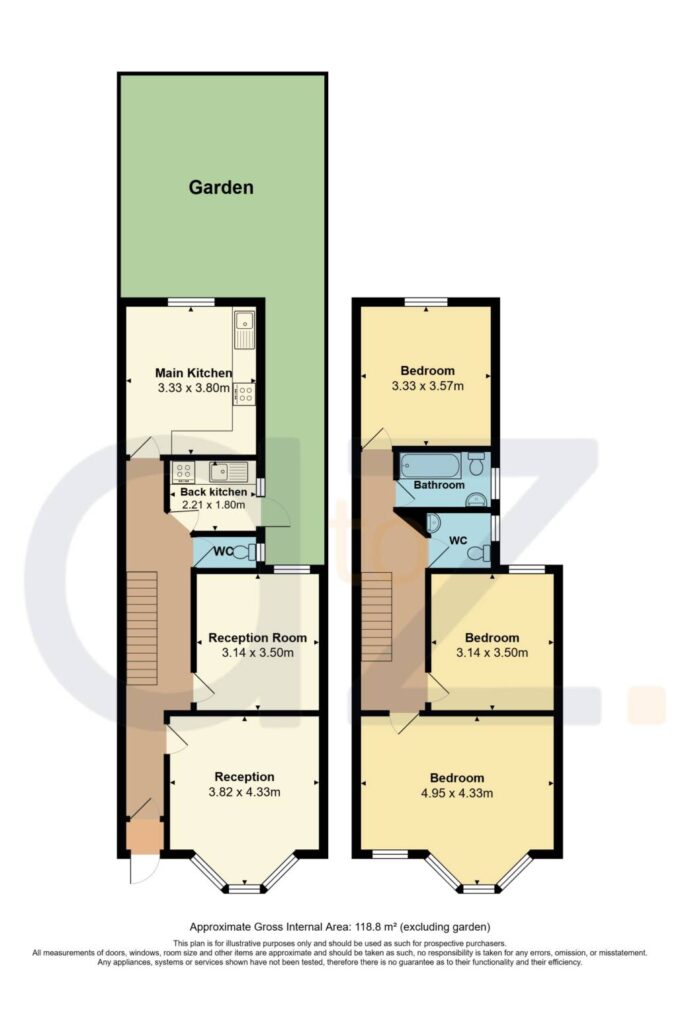
• Generous Living Space: Two large reception rooms and a spacious kitchen/diner.
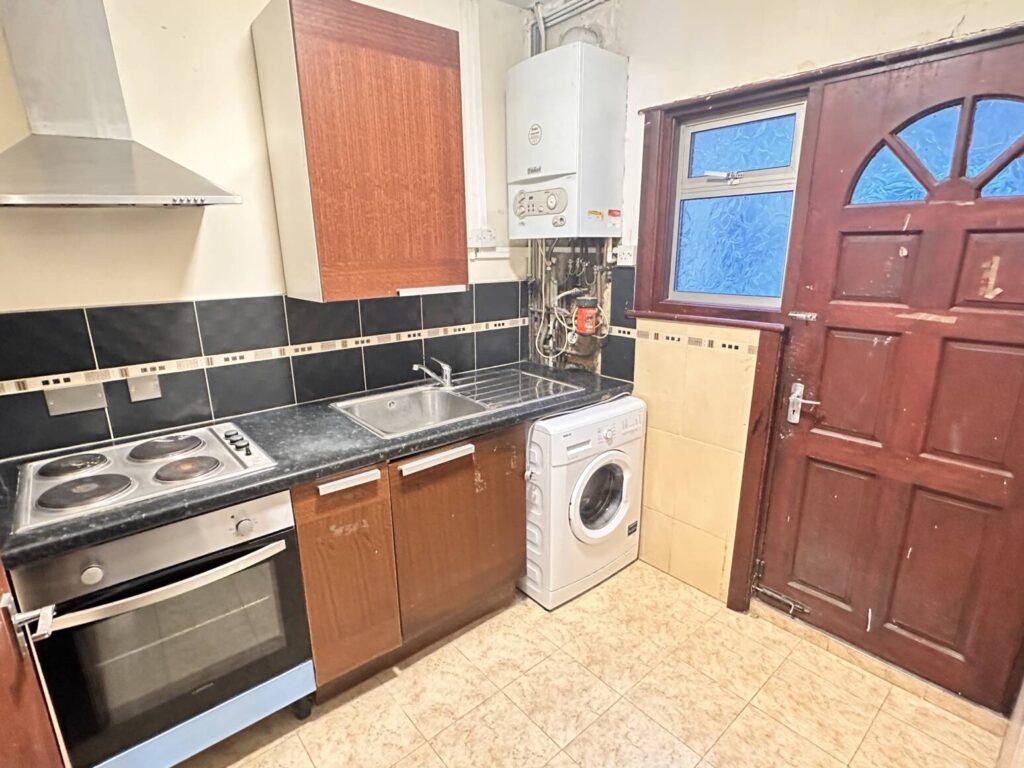
• Unique Layout: Includes a secondary “dirty kitchen” / utility area.
• Three Double Bedrooms: Ample space across the first floor.
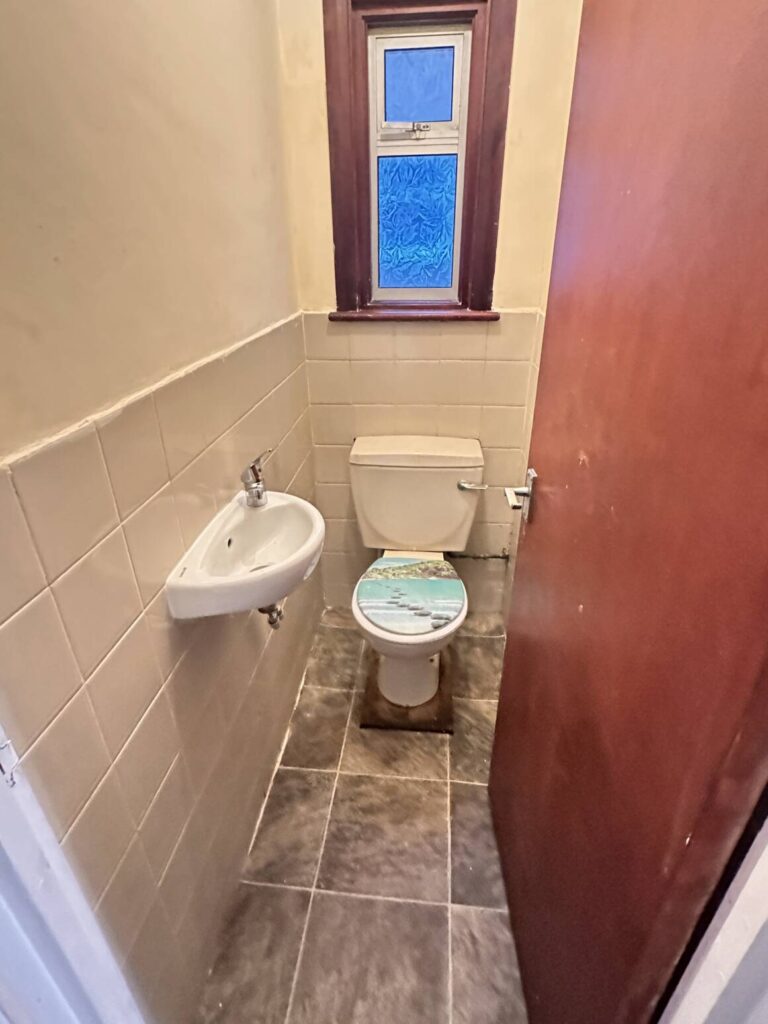
• Facilities: Ground floor W/C, first-floor family bathroom, plus an additional separate W/C upstairs.
• Development Potential: Excellent scope for a rear/loft extension or conversion into multiple flats (Subject to Planning Permission).
Unbeatable Location:
• Transport: Just a 5-minute walk (approx. 0.25 miles) to Dollis Hill Station (Jubilee Line) and Willesden Bus Garage, offering effortless commutes into Central London.
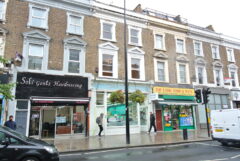
• Amenities: Yards away from the diverse shopping, dining, and essential services of Willesden High Road.
Whether you are a first-time buyer looking to put your own stamp on a home or a seasoned developer seeking your next project, this property offers incredible versatility in a high-demand area.
Viewing is highly recommended to appreciate the scale and potential on offer.
ACCOMMODATION COMPRISES
Ground floor:
ENTRANCE:
Double glazed door with inner timber door
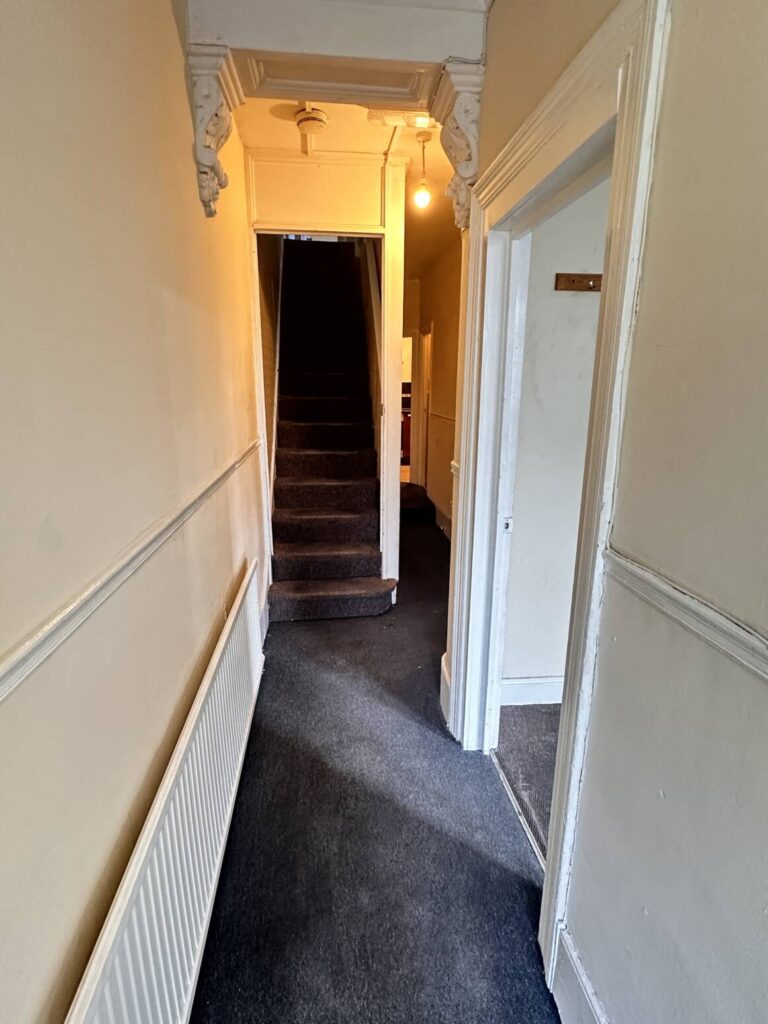
HALLWAY:
Carpeted, storage under stairs
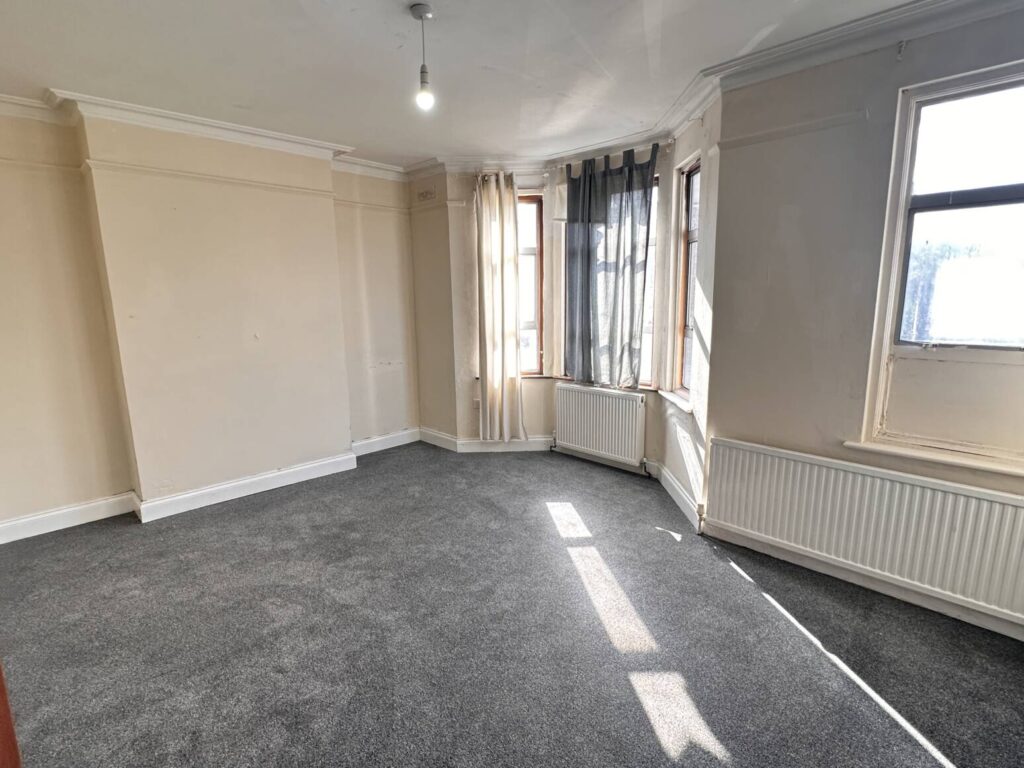
RECEPTION ROOM 1:
14’2 (4.33m) x 12’6 (3.82m) Front aspect bay windows, radiator, carpets.
RECEPTION ROOM 2:
11’6 (3.50m) x 10’4 (3.14m) Rear aspect window, radiator, carpets
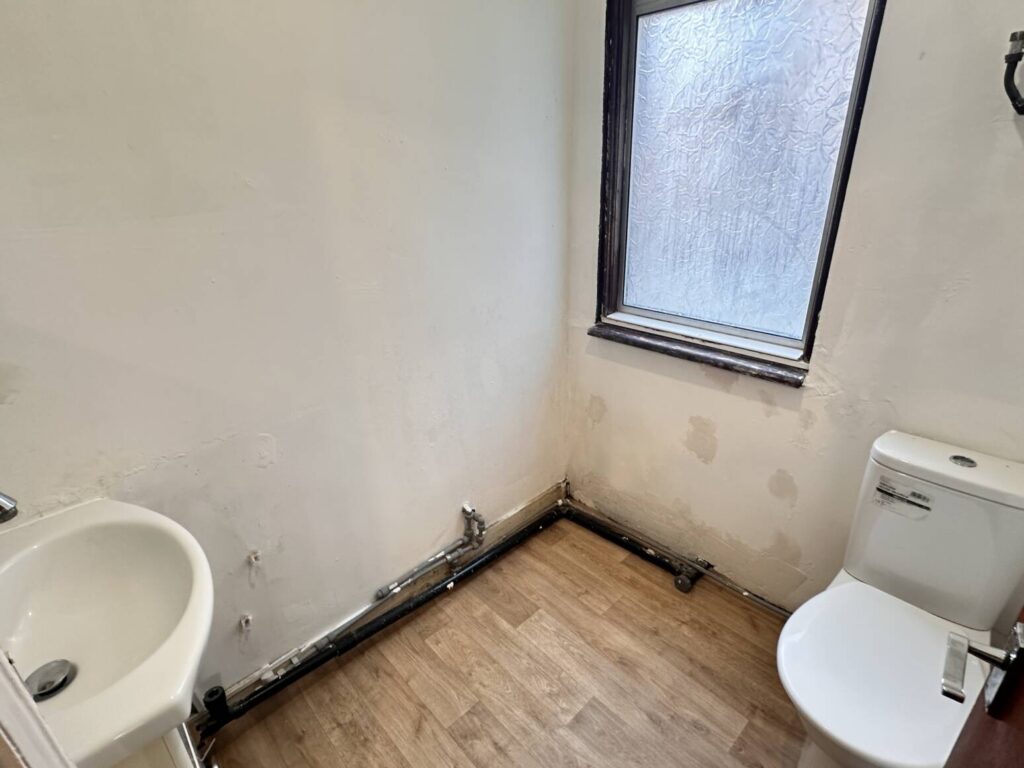
WC:
Side aspect window, WC, basin, vinyl flooring
BACK/DIRTY KITCHEN:
7’3 (2.21m) x 5’11 (1.80m) Side aspect window, fitted units with integrated appliances, boiler, door leading to garden, tiled flooring.
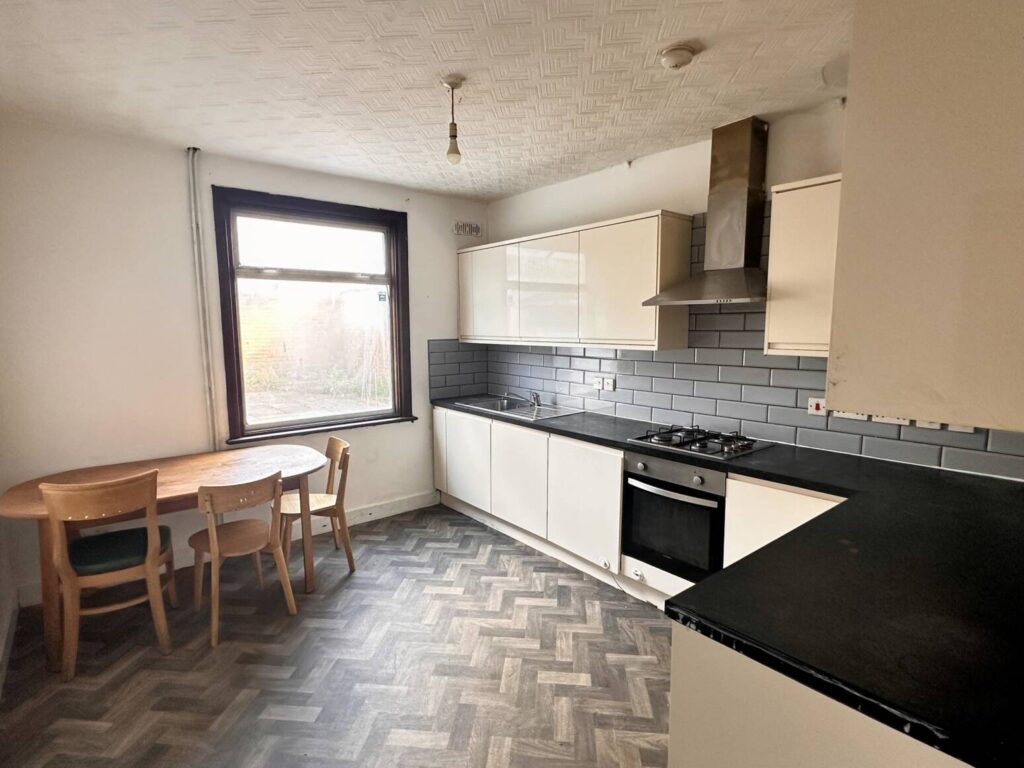
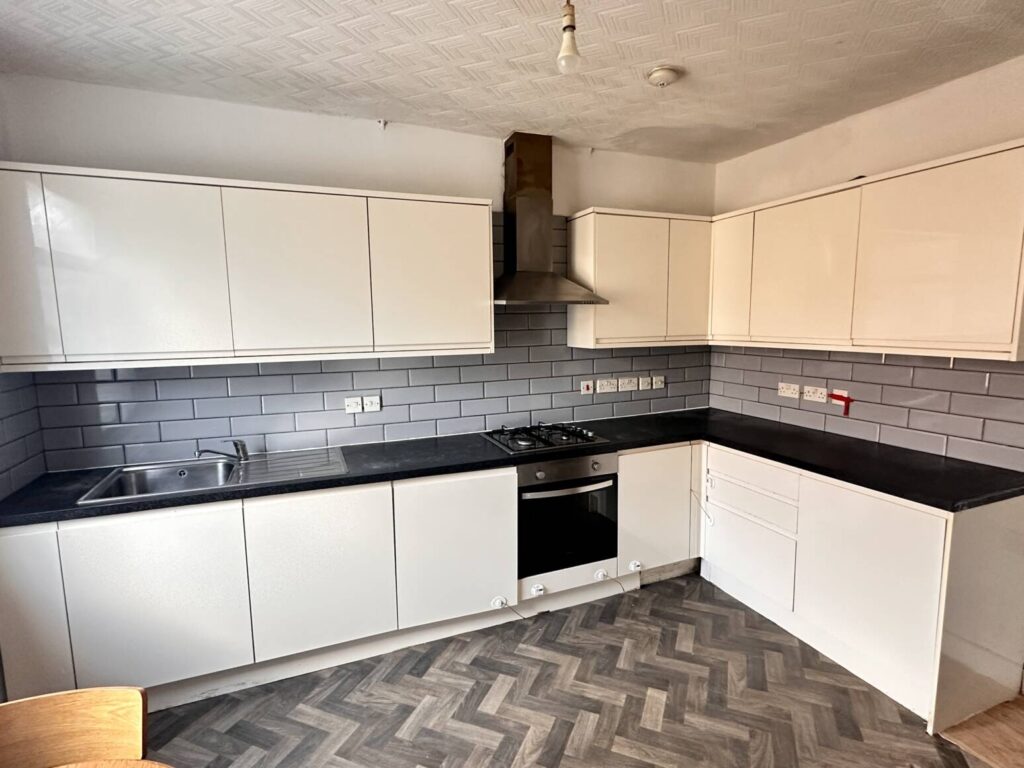
MAIN KITCHEN/DINER:
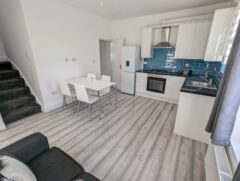
12’6 (3.80m) x 11’ (3.33m) Rear aspect window, fitted units with integrated appliances, vinyl flooring.
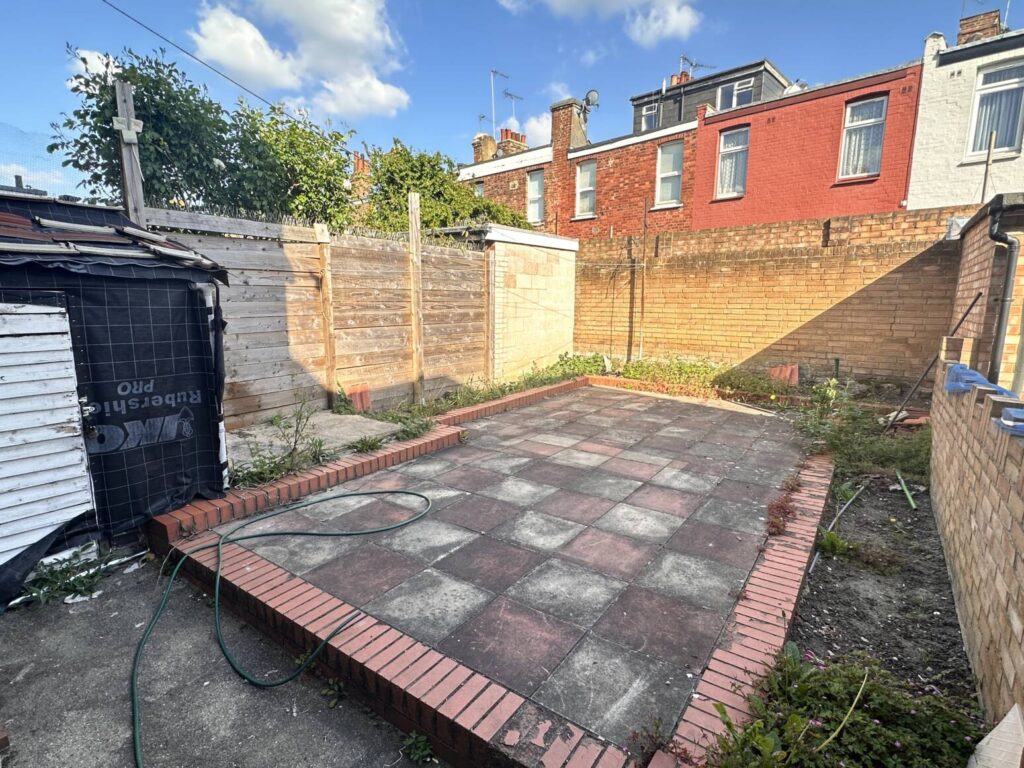
GARDEN:
Mainly paved over.
First Floor:
HALLWAY/LANDING:
Carpets, access to loft space & leading to:
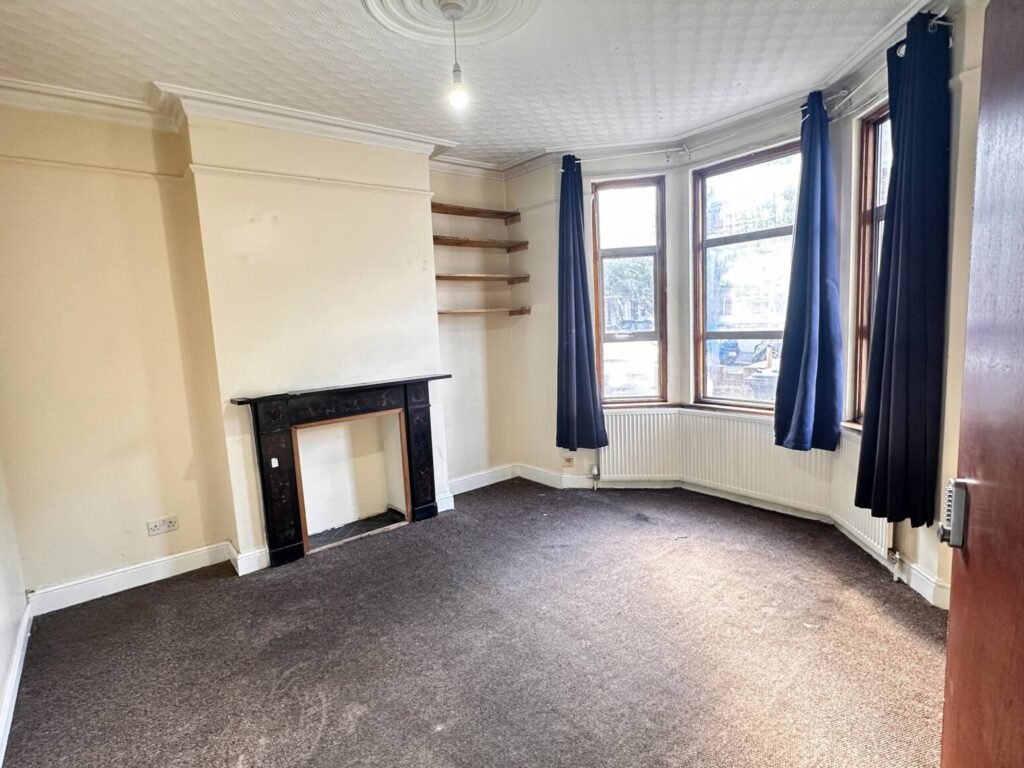
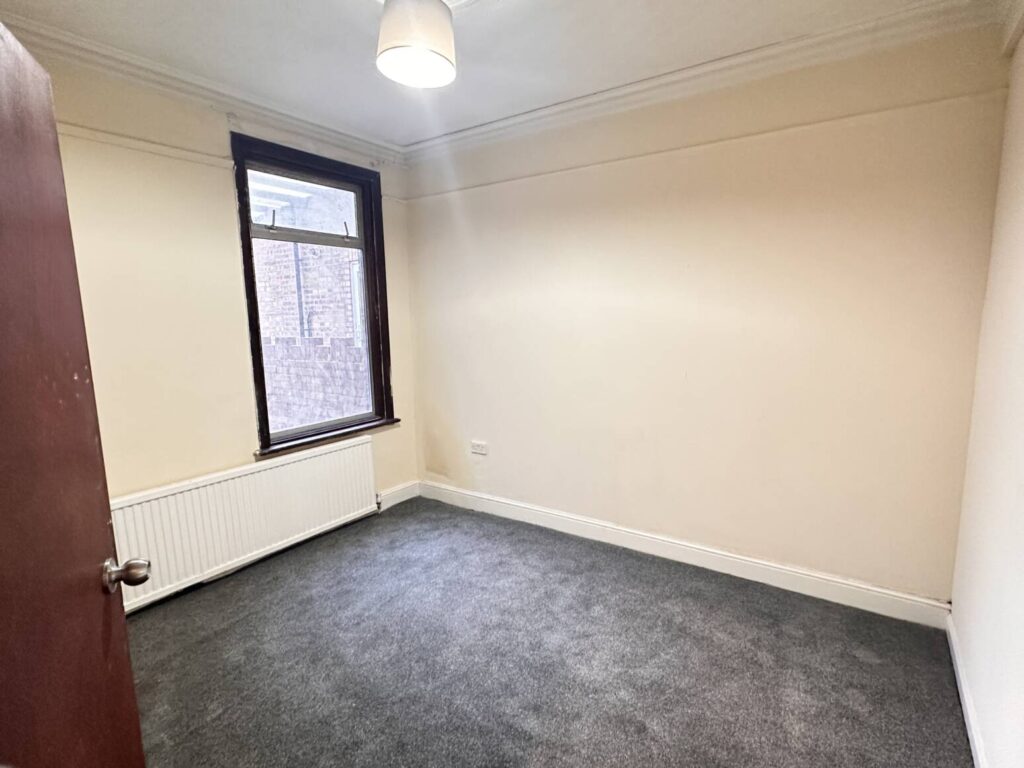
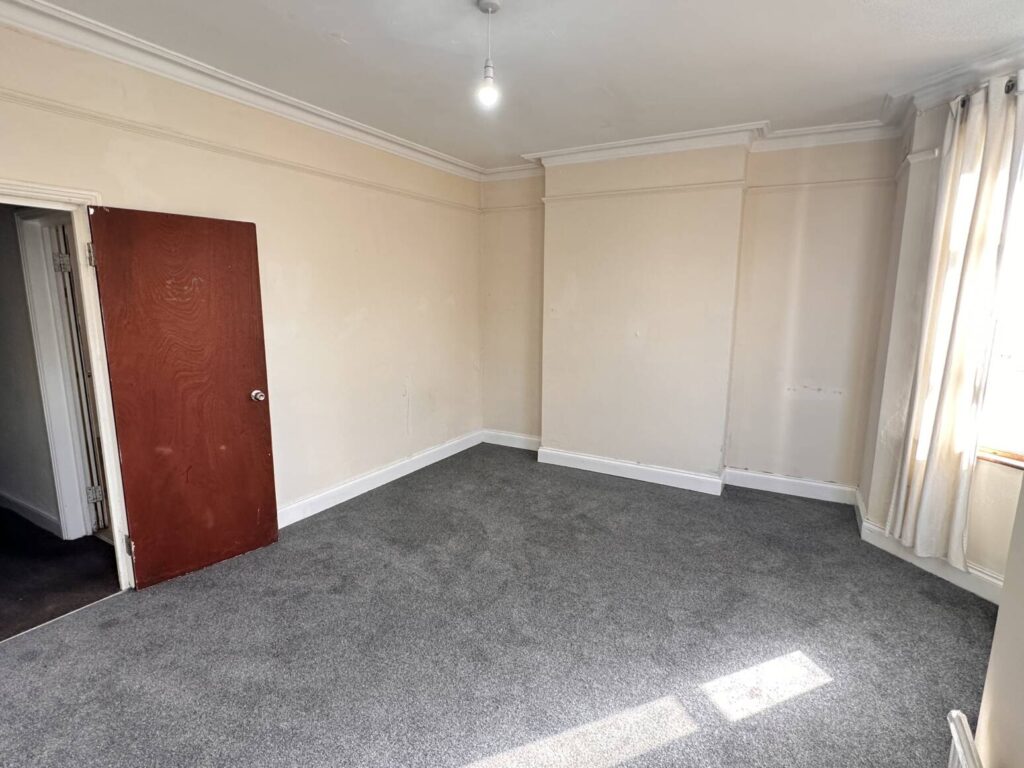
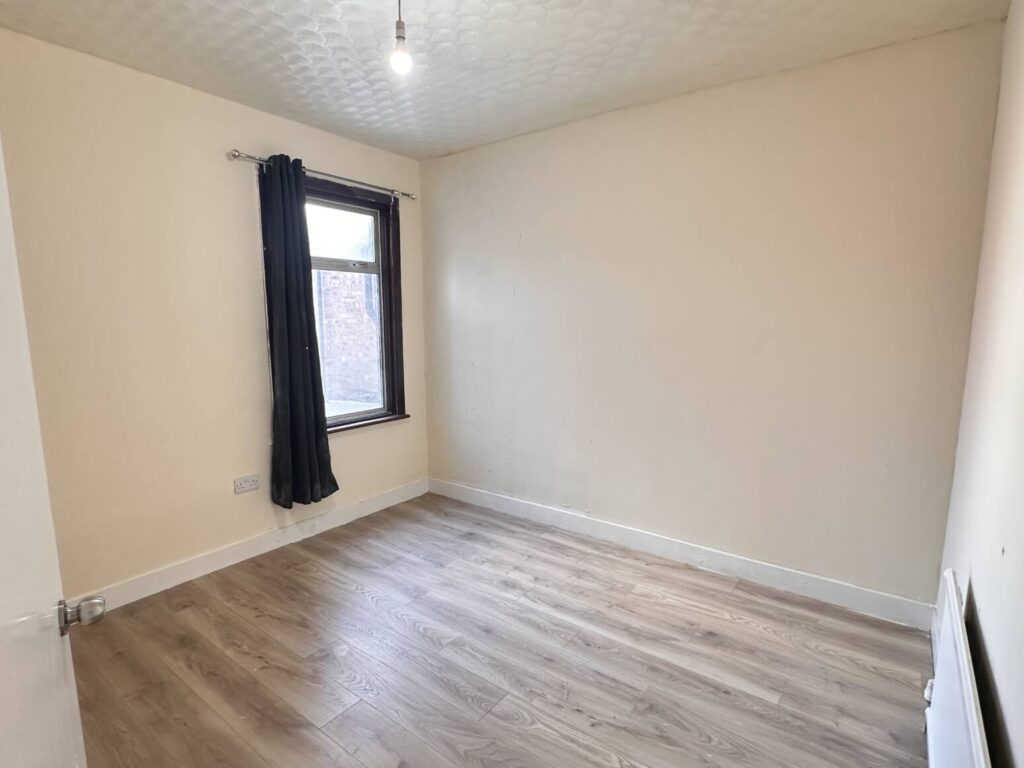
BEDROOM 1:
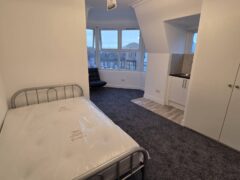
16’3 (4.95m) x 14’2 (4.33m) Front aspect bay window, radiator, carpets
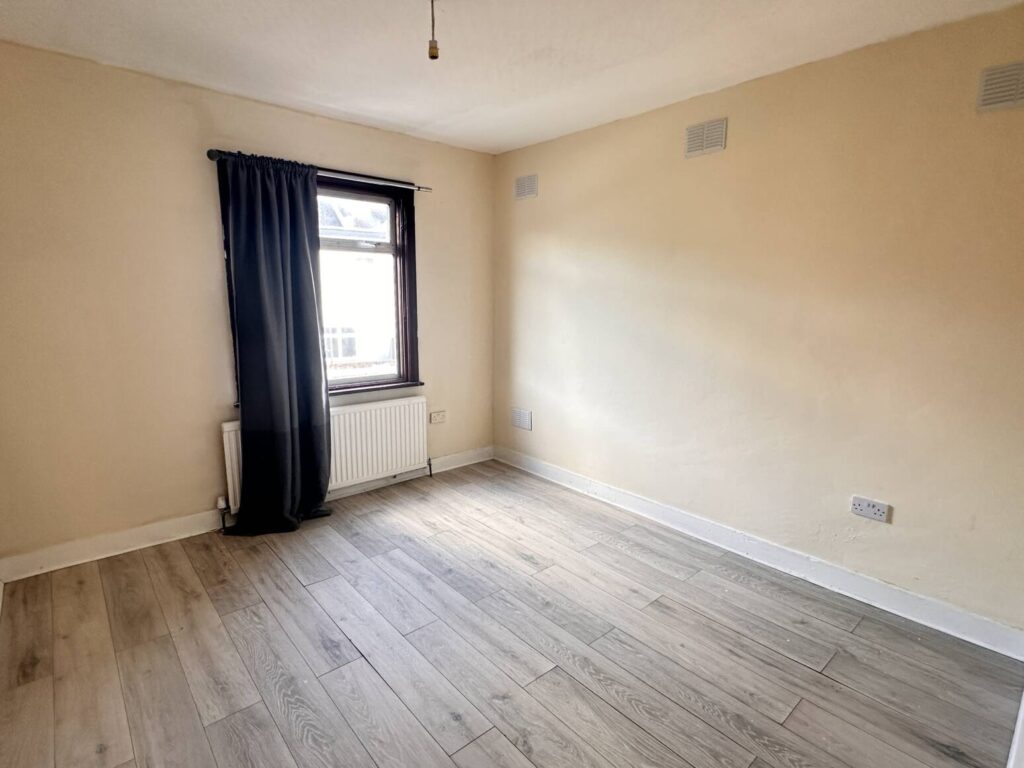
BEDROOM 2:
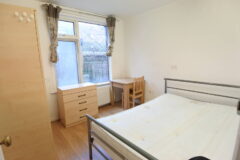
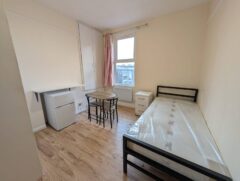
11’6 (3.50m) x 10’4 (3.14m) Rear aspect window, radiator, laminate flooring
WC:
Side aspect window, WC, basin, vinyl flooring
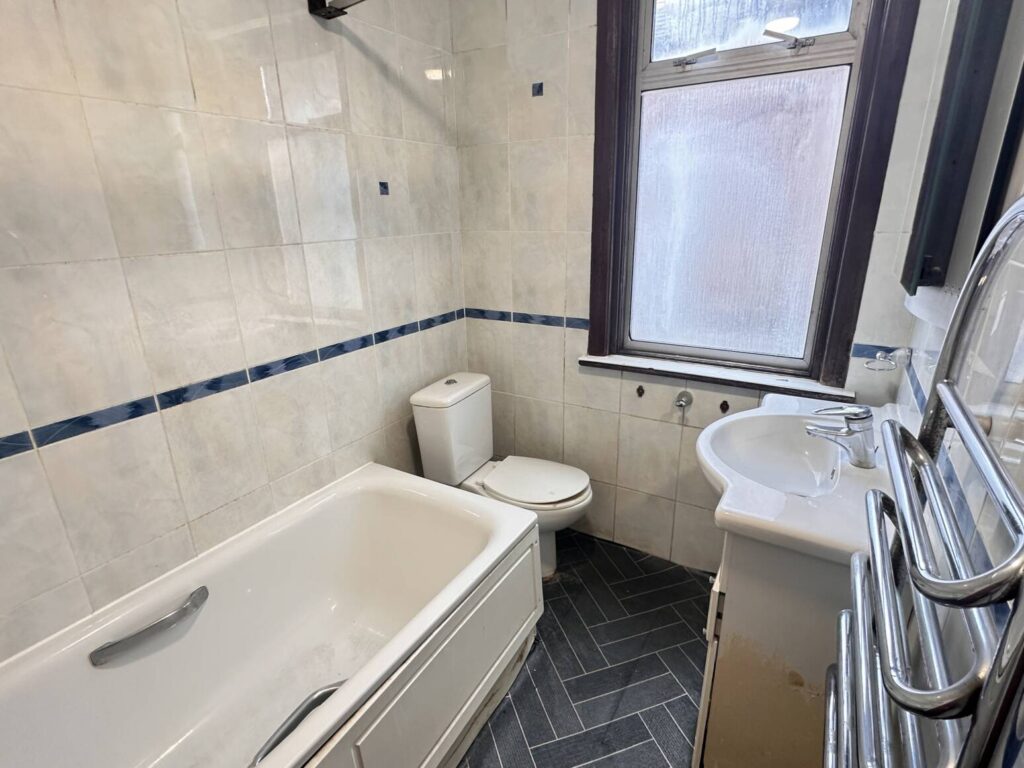
BATHROOM:
Bath, basin, WC, heated towel rail, side aspect window, tiled walls, vinyl flooring.
BEDROOM 3:
11’9 (3.57) x 11’ (3.33m) Rear aspect window, radiator, laminate flooring
INFORMATION
TENURE:
Freehold
PRICE:
£724,950
COUNCIL TAX:
Band D, Brent (London Borough)
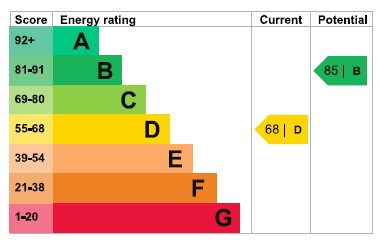
EPC RATING:
D (68)
VIEWING:
Strictly by appointment through A to Z Property Services.
A to Z Property Services have not tested any apparatus, equipment, fitting or services and cannot verify that they are in working order. The buyer is advised to obtain verification from their solicitor or surveyor.
Measurements are correct to within +/- 6 inches.
None of these statements contained in these particulars as to this or any of our properties are to relied upon as a statement of representation of fact.
General amenities
- Central Heating
- Close to Bus Stop
- Close to Tube Station